The short answer
Indoor rabbit housing is not a smaller version of an outdoor hutch. The minimum living area for a pair of average-sized rabbits is a single connected floor space of at least 3m x 2m (about 10ft x 6ft) with a height of 1m (3ft 3in), and it has to be available all of the time. The Rabbit Welfare Association & Fund (RWAF), PDSA, and RSPCA all publish the same figure.
Three details decide whether a setup actually meets it:
- The footprint has to be one block. The 3m x 2m area must be a single connected run of floor, because a 3m length is what lets a rabbit run rather than take a few hops.
- It has to be permanent. A space opened up for an hour in the evening is not a living area the rabbit can use when it wants. Rabbits are most active in the early morning, late afternoon, and overnight.
- Height counts. The 1m minimum lets a rabbit stand upright on its hind legs and binky without hitting the ceiling.
RWAF's wording is blunt: a hutch should never be the sole or main accommodation for rabbits, and RSPCA describes a hutch as a shelter inside an enclosure rather than the enclosure itself.
The minimum space standard, source by source
The three organisations that publish rabbit housing guidance agree on the headline number, and each adds a different practical constraint. The table uses each organisation's own wording and units.
| Source | Minimum living area | Sleeping quarters | Height | Availability |
|---|---|---|---|---|
| RWAF (space recommendations) | 3m x 2m, a single enclosed area, for two average rabbits | Sleeping quarters (hutch) minimum 1.8m x 0.6m x 0.6m (6ft x 2ft x 2ft) | 1m, so rabbits can jump and binky | At all times, not for limited periods |
| PDSA (ideal home guide) | 3m x 2m x 1m / 10ft x 6ft x 3ft as the absolute minimum for a pair | A shelter such as a hutch, shed, or indoor room, large enough to sprint and stretch out in | Tall enough that ears do not touch the top when standing upright | Exercise area accessible at all times; rabbits are most active at dawn and dusk |
| RSPCA (housing checklist) | 3m x 2m x 1m minimum, "but the bigger the better" | Sleeping and resting areas kept clean and separate from toilet areas | Stand up on hind legs without ears touching the roof | Access to everything they need, including toilet, exercise, and sleeping areas, at all times |
Two rules sit underneath that table. The standard does not shrink for a single rabbit: RWAF states that one rabbit still needs the same minimum as two. And the figure is evidence-led, based on research by RSPCA and the University of Bristol into how much exercise pet rabbits take.
What counts towards the 3m x 2m footprint
This is where most indoor setups quietly fail, because RWAF counts only accessible floor area in a single block. Anything stacked, separate, or joined by a tube is enrichment rather than footprint.
| Element of the setup | Counts towards the footprint? | Why |
|---|---|---|
| Open ground-level floor inside the pen or room | Yes | This is the floor area the standard is written about. |
| The sleeping quarters, if they open onto the same block | Yes | RWAF states the living area "can include the sleeping quarters". |
| A ground-level run directly attached to the shelter | Yes | It forms part of the same single enclosed area. |
| The upper floor of a two-storey hutch | No | A stacked floor is enrichment, not floor area. |
| Raised platforms, shelves, and ramps | No | Good enrichment, but they do not add to the 3m x 2m. |
| Connecting tunnels and pipes | No | Connectors are extra space on top, not footprint. |
| A square area of about 60 sq ft | Not automatically | 8ft x 8ft is 64 sq ft but contains no 3m length, so a rabbit cannot run flat out in it. |
The consequence is blunt: a rabbit living in a room needs a floor run of roughly ten feet in one direction. A 6ft x 6ft corner, however comfortable, is not a 3m run. Where a room is too small, an attached exercise pen that extends the run in one direction is the usual fix.
The four parts of an indoor setup
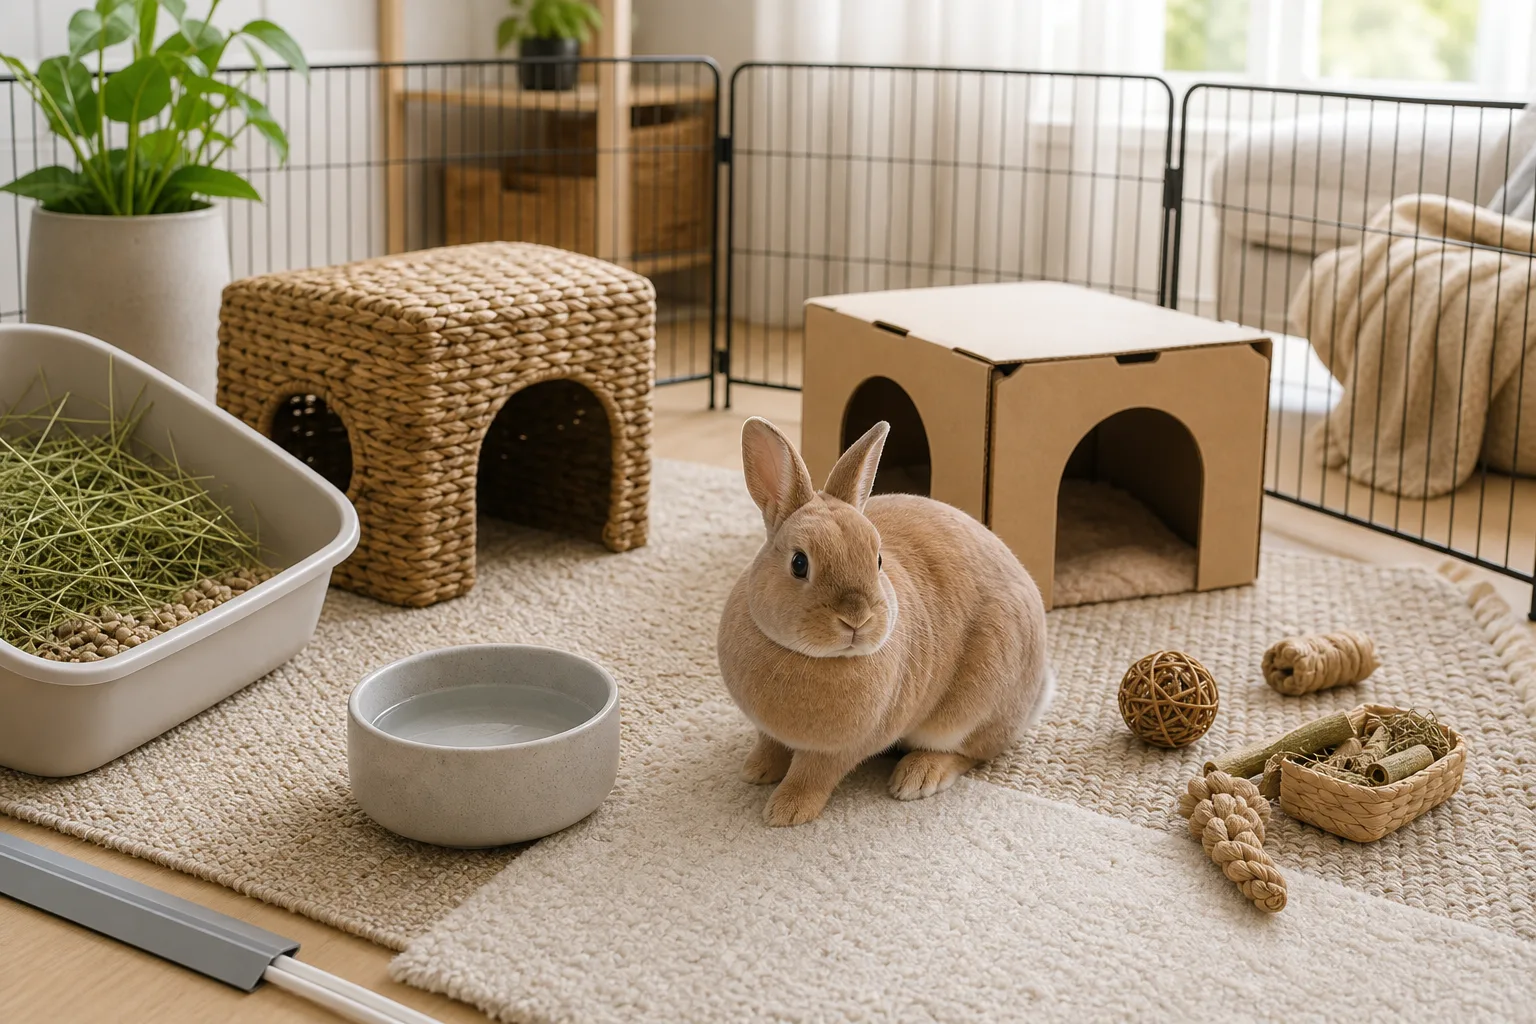
PDSA describes a rabbit home as a shelter plus a large exercise area plus outdoor access, and RSPCA adds a toilet area and territory-marking space as separate needs. An indoor setup needs all four at once, not in rotation.
| Part | What it provides | Rule of thumb |
|---|---|---|
| Shelter or sleeping area | A covered, draught-free retreat for resting and sleeping | Separate from the toilet area, with more than one resting option when there is more than one rabbit |
| Exercise area | Open floor for running, jumping, stretching, and binkying | Attached to the shelter and accessible at all times; together they make up the 3m x 2m x 1m minimum |
| Toilet area | One or more litter trays | Separate from sleeping areas, with hay in or beside the tray; the litter training guide covers tray choice and placement |
| Foraging and digging space | Something to root through, chew, and dig in | RSPCA lists space to dig and explore, and opportunities to forage, as essentials alongside toys and hides |
Hides count as comfort, not footprint. RSPCA notes that rabbits are a prey species and need to get away from the sight and smell of predators, including household cats and dogs. Aim for at least one hide per rabbit plus one, so a rabbit never has to choose between the only hiding place and its companion. The companionship guide covers pair housing, and calming a stressed rabbit covers retreats and stress.
Flooring and traction, surface by surface
RSPCA asks for a floor surface that is comfortable, non-slip, and protects the feet: three requirements most household floors meet at most two of. A rabbit that cannot get traction moves less, and reduced movement is a welfare problem in its own right.
| Surface | Verdict | What to watch |
|---|---|---|
| Stable rugs and mats with a non-slip backing | Best general choice | Pick washable, flat-weave textures; loose loops and fringes become chew targets. |
| Short-pile carpet | Workable | Check edges and corners during a chewing sweep; deep pile gives poor grip. |
| Hardwood, laminate, and tile | Only with runners | Smooth, cold, and slippery. Cover the main run paths with a matted track. |
| Wire mesh floors | Never | Wire concentrates pressure on the hocks and is not an appropriate main living surface. |
| Smooth plastic cage bases | Tray liner only | Fine under bedding or inside a litter tray; not a surface to live on. |
Sore hocks, meaning irritated or wounded skin on the underside of the back feet, are the classic outcome of a hard floor combined with a damp or soiled resting area, and heavier rabbits carry more risk. RSPCA's bedding advice is the other half of the fix: dust-free straw or hay over newspaper and dust-free, non-cedar wood shavings keeps the resting spot dry. The floor-time guide covers a traction-safe run.
Temperature, ventilation, and light
RSPCA gives a specific comfort band: an ideal temperature of 10°C to 20°C (50°F to 68°F), dry and away from draughts. Indoor rooms usually sit at the top of that band or above it, which makes heat the more common indoor problem. A rabbit cannot sweat, so panting signals a room that is too warm; the summer cooling guide covers the fixes. Keep the enclosure away from vents, radiators, and windowsills that bake in the afternoon, and out of a sealed room where ammonia from a wet tray can build up.
PDSA adds a requirement that surprises many indoor owners: outdoor access is not optional. All rabbits, even those kept mainly indoors, need regular access to the outdoors for daylight and vitamin D.
Cleaning that does not stress the rabbit
Both RSPCA and PDSA publish a cleaning rhythm, and both warn that over-cleaning has a cost. Stripping every familiar smell out of an enclosure is stressful for a rabbit that relies on scent to feel secure. The working compromise is a fast daily reset, a weekly clean, and a little used bedding left behind.
| Task | How often | Details |
|---|---|---|
| Toilet area spot clean | Daily | Remove soiled litter. RSPCA asks for daily cleaning of toilet areas and notes that more rabbits means more frequent whole-enclosure cleaning. |
| Food and water reset | Daily | Throw out uneaten fresh greens and pellets; clean bowls with soapy water or a pet-safe cleaner, then rinse and dry. |
| Deep clean | Weekly | Empty the enclosure, scrub it with a pet-safe cleaner, and make sure everything is dry before bedding goes back. |
| Insect protection | Warm months | Flying insects spread flystrike, myxomatosis, and rabbit haemorrhagic disease; fine mesh or fly screens reduce contact. |
| Bedding top-up | Winter | Add extra dust-free straw for warmth; keep newspaper and dust-free, non-cedar wood shavings underneath. |
Two habits make the weekly clean easier. Keep sleeping, food, and toilet areas physically separate so a soiled tray does not sit against the resting area, and put hay beside the tray, because rabbits prefer to chew and toilet in the same place. Use only non-toxic cleaners, since a rabbit will lick surfaces you have just washed. The enclosure cleaning guide covers the full routine.
Pen, room, or free-roam: choosing the layout
There is no single correct indoor layout. What matters is that the result satisfies the numbers above and can be enlarged as a rabbit grows or a bond is added.
- Exercise pen as the base. A modular pen providing the main 3m x 2m block, with the shelter inside it or opening onto it. Pens enlarge panel by panel, the cheapest way to move a setup toward the standard.
- Dedicated rabbit room. A whole room clears the footprint requirement comfortably, but it has to be proofed first: cords, houseplants, and gaps behind furniture matter once the room is the enclosure. Start with the room-by-room safety sweep.
- Free-roam. RWAF treats free-ranging as space on top of the minimum rather than instead of it, and says it should be supervised. A free-roam rabbit still needs its own base area with a shelter, a tray, and water.
Build in expansion from the start, remembering that connectors and tunnels add enrichment rather than footprint.
Indoor setups that go wrong: the recurring mistakes
- Treating a cage or starter hutch as the home. The rabbit lives in the shelter, and the exercise area is something it is given.
- Counting stacked space. A two-storey hutch or a platform-rich setup can look large while offering a small footprint, because upper floors do not count.
- Smooth floors throughout. A rabbit on bare laminate spends its life at low speed; traction is what converts floor area into movement.
- Hay far from the tray. Rabbits graze while they toilet, so a distant rack is eaten less and the tray is used less reliably. See the litter box setup guide.
- One of everything. RSPCA asks for multiple resources so no rabbit can block another from food, water, or a hiding place. Cords are the other common hazard, covered in chewing and cords.
Checking your setup against the numbers
Measure the floor, not the furniture. Take the longest straight run a rabbit has and the widest point at right angles to it, then compare with 3m x 2m. Then confirm four things:
- The footprint is one connected block, with no tunnel-only links between the main areas.
- The height at the lowest point is 1m, clear of shelves and platforms.
- Shelter, tray, water, hay, and exercise space are all reachable without a human opening anything.
- The floor under the main run has traction, and the resting area is dry.
The Enclosure Size Checker turns those measurements into a pass or fail against the published minimum and shows how much extra panel or floor area closes the gap. Pair it with the Rabbit Care Checklist, and check the diet side against what rabbits should eat, because hay placement and tray layout are really the same problem.
References and further reading
- Rabbit Welfare Association & Fund: Space Recommendations. The 3m x 2m x 1m minimum, the sleeping-quarters figure, what counts towards the footprint, and the rule that a hutch is never the sole accommodation.
- PDSA: Creating the ideal home for your rabbits. The 10ft x 6ft x 3ft minimum, the shelter-plus-exercise-area structure, bedding, cleaning, and the outdoor and vitamin D requirement.
- RSPCA: Creating the right home for your rabbit. The housing checklist, the 10°C to 20°C comfort band, the floor-surface requirement, and the cleaning rhythm.
- University of Bristol: research into pet rabbit exercise. The study RWAF cites as the evidence base for its space recommendations.
Related resources
Housing & Bunny-Proofing
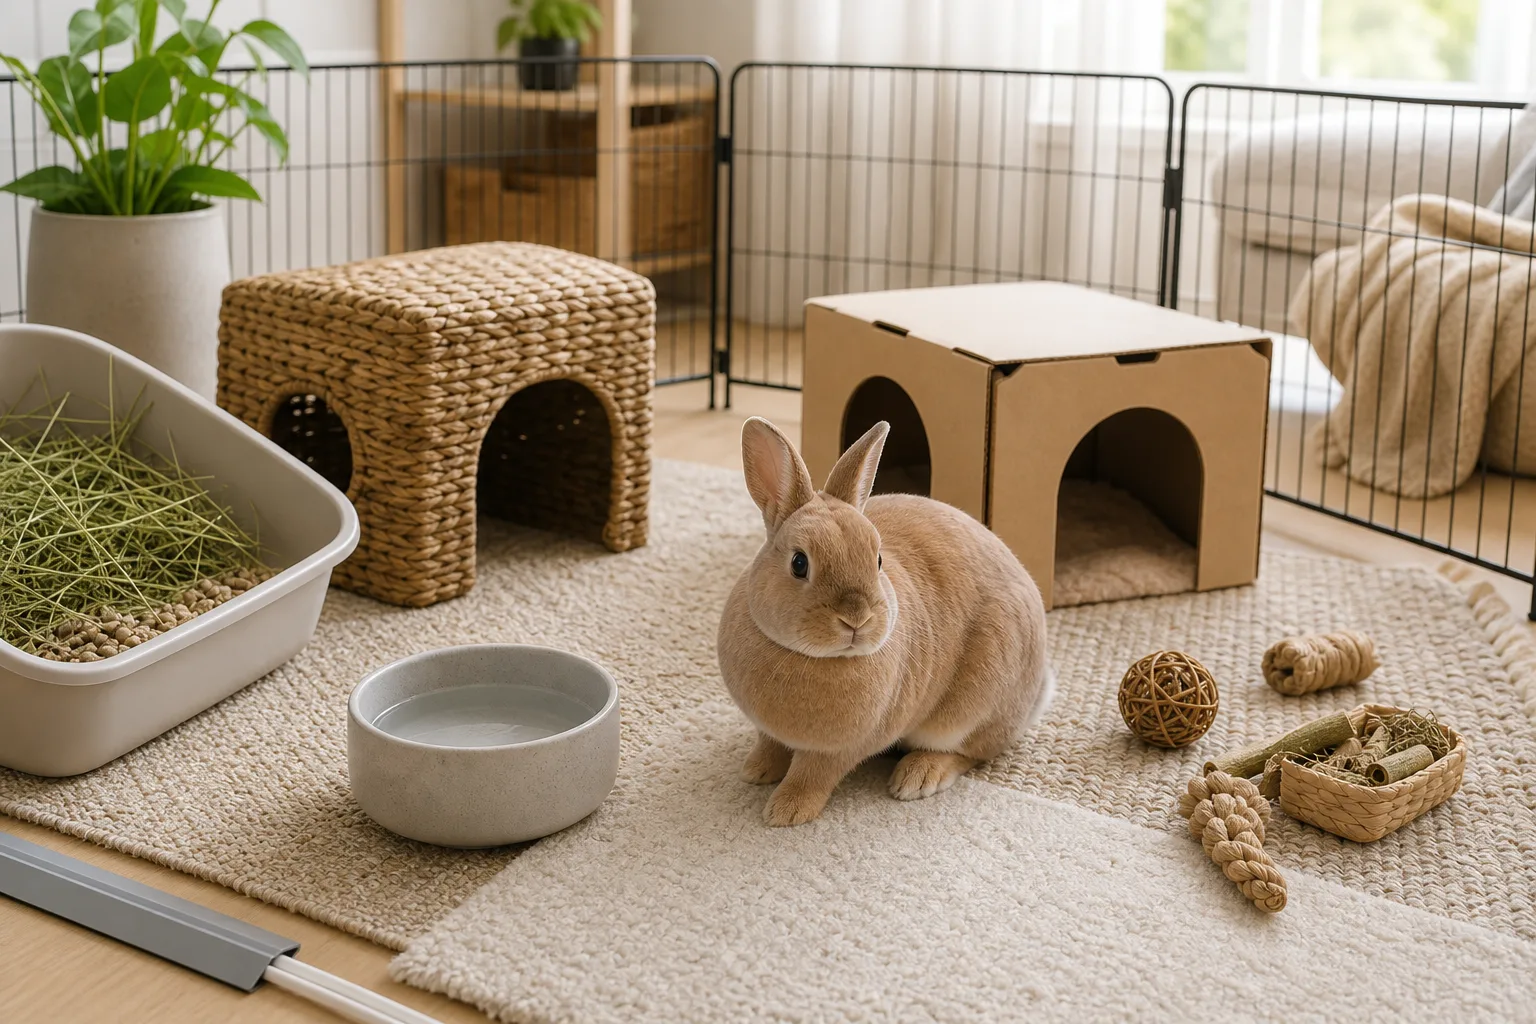
Bunny-Proofing Your Home: A Room-by-Room Safety Guide
Protect cords, plants, rugs, baseboards, furniture gaps, and curious rabbits with a practical safety sweep.
Housing & Bunny-Proofing
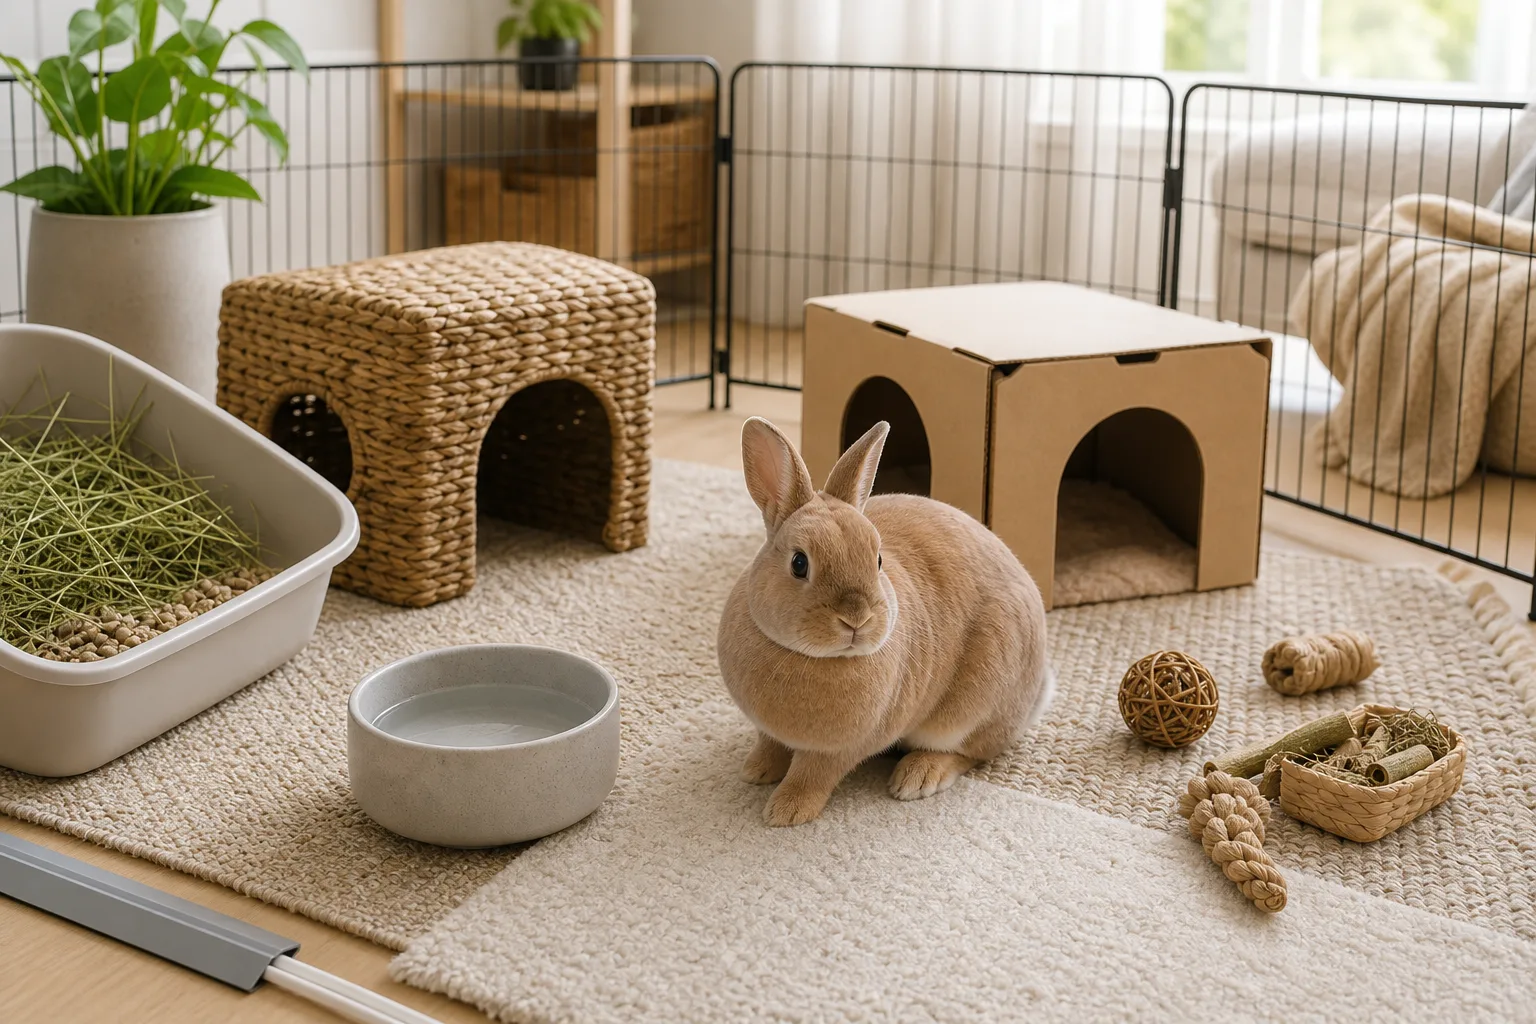
How to Plan Safe Floor Time for Indoor Rabbits
Make exercise time safer with room checks, barriers, traction, timing, supervision, and enrichment stations.
Housing & Bunny-Proofing
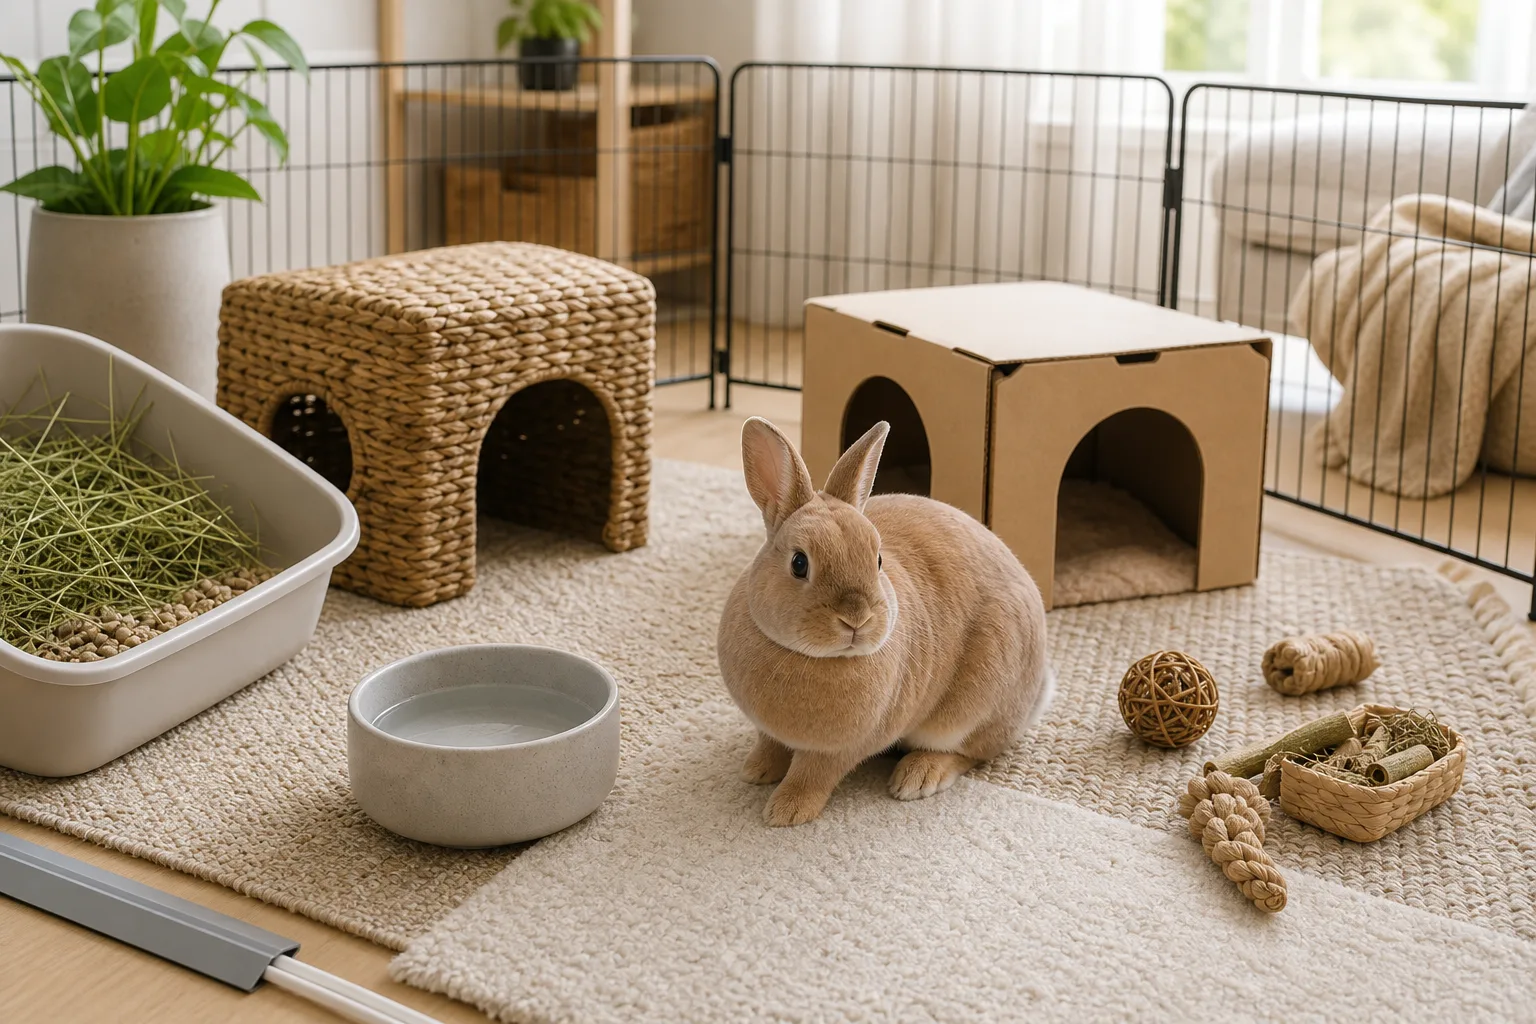
Rabbit Chewing Cords or Furniture? Fix the Environment First
Solve unsafe chewing by blocking hazards, improving outlets, and reading the behavior behind repeated damage.

Rabbit Care Basics
American Sable Rabbit: Breed Profile, Temperament, and Care
The American Sable is a Chinchilla-derived medium breed with a sepia coat and a quiet temperament. Weight, coat care, health checks, and how to find one.